
My first apartment’s living room was 11×13 feet, and for almost a year I had the sofa, a loveseat, a coffee table, and a TV console all crammed against the walls in a rectangle, leaving a weirdly narrow walking path down the middle like a hallway.
It technically fit. It also felt like a waiting room, and I didn’t figure out why until a friend pointed out that I’d never actually planned the layout — I’d just pushed furniture to the edges because that felt like the “safe” move in a small room.
That’s the mistake almost everyone makes with a small living room layout, and it’s the opposite of what actually works.
Maximizing space in a small living room isn’t about shoving furniture against every wall to leave the middle “open” — it’s about deliberately zoning the room so it has a clear purpose in every corner, which almost always means floating at least some furniture and using the space more like a real room and less like storage.
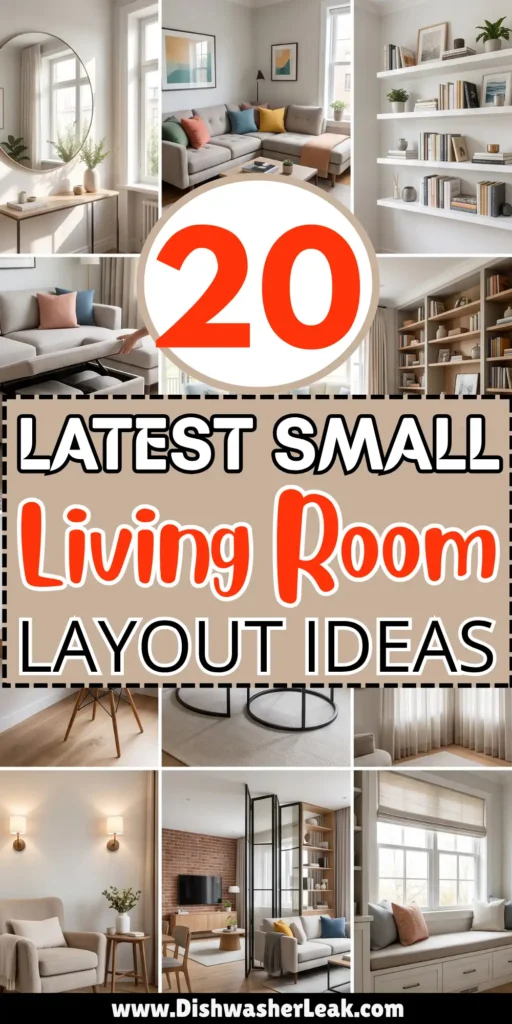
So this is a real list of small living room layout ideas, grouped by the actual problem each one solves — furniture arrangement, sightlines, multi-functional pieces, and the smaller layout tricks that make a room read as bigger than it is.
I’ve used most of these myself across a few different apartments, and a couple came from readers who found smarter fixes than the ones I’d already tried.
Furniture Placement Ideas for Small Living Rooms
1. Float the sofa instead of pushing it to the wall
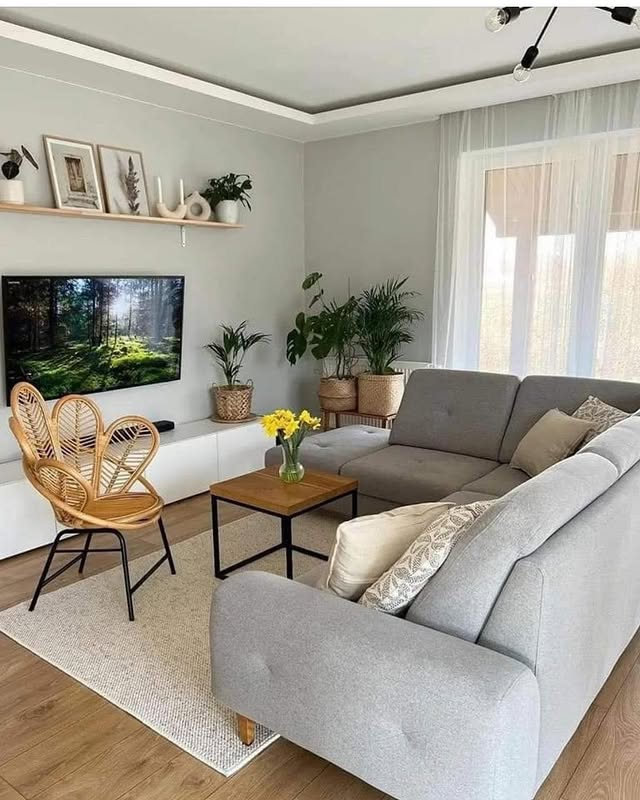
This is the single biggest layout shift most small living rooms need, and it’s the one people resist the most because it feels counterintuitive. Pulling the sofa even a foot or two off the wall and using that reclaimed space behind it — for a slim console table, a stack of baskets, or nothing at all — creates a defined seating zone instead of a room that reads as one long rectangle with furniture stuck to the perimeter.
Pro tip: if floating the sofa isn’t possible because of outlet placement or a radiator, a rug alone can define the seating area just as effectively. A room with no rug, or a rug too small for the furniture sitting on it, is one of the fastest ways to make a small layout feel unfinished and shapeless.
2. Angle furniture diagonally in an awkward corner
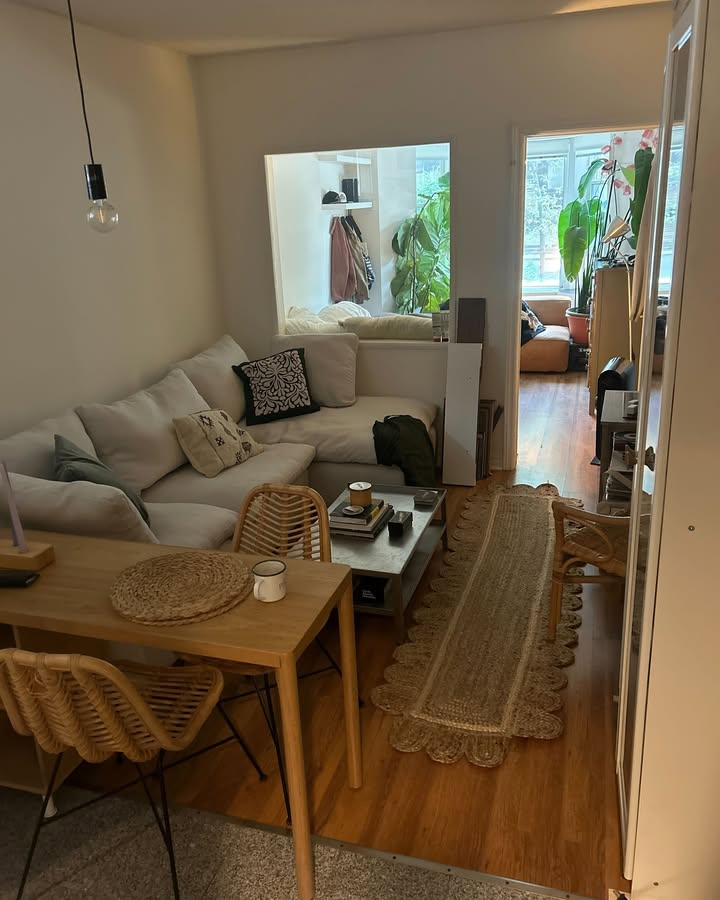
For a living room with an unusually shaped corner — too small for a full piece of furniture placed flat against the wall — angling a chair or a small bookshelf diagonally across that corner can use dead space that would otherwise sit empty, and it tends to soften a boxy room’s hard right angles in the process.
3. Use furniture with visible legs
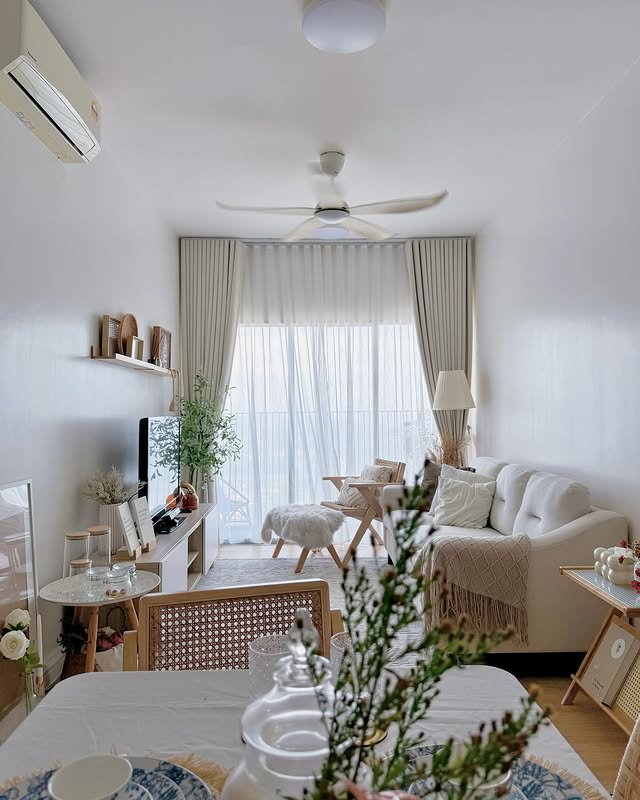
Furniture with exposed legs — sofas, chairs, media consoles — lets your eye travel underneath it, which reads as more open floor space even though the actual square footage hasn’t changed. Low, chunky furniture that sits flush to the floor eats visual space fast in a small living room layout, even when it’s not physically taking up more room than a leggier alternative.
4. Pull furniture away from doorways and walking paths
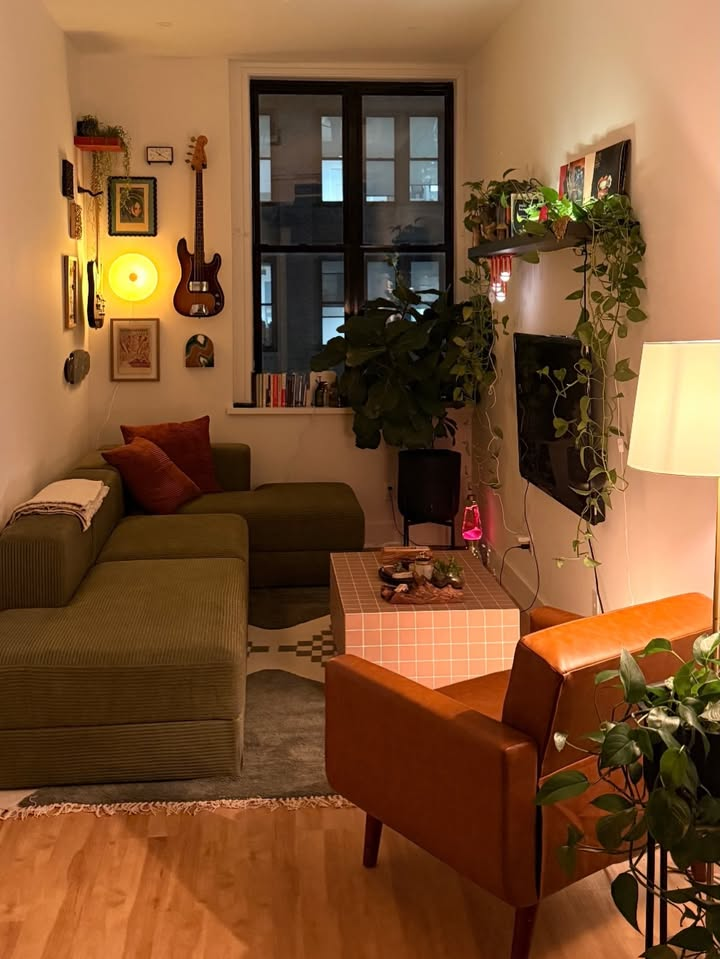
It’s tempting to place a chair or side table wherever there’s an open gap, but if that gap happens to be a natural walking path — between a doorway and the rest of the room, for example — it creates a bottleneck that makes the whole layout feel tighter than it is. Mapping out where people actually walk through the room before placing furniture solves this before it becomes a daily annoyance.
Layout Ideas That Use Sightlines to Make a Room Feel Bigger
5. Keep the tallest furniture against the shortest wall
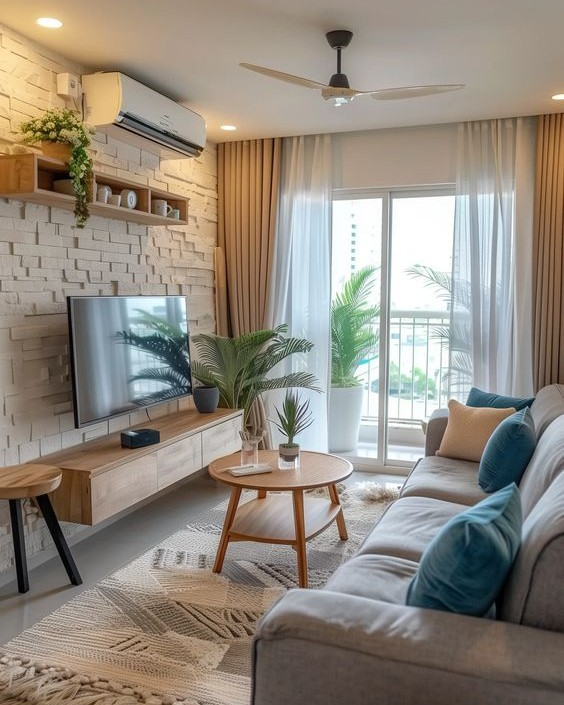
Placing your tallest pieces — a bookshelf, a media console with height — against the room’s shortest wall, rather than its longest one, keeps the longer wall open and makes the overall room read as more spacious when viewed from the entrance.
6. Position seating to face the room’s longest sightline
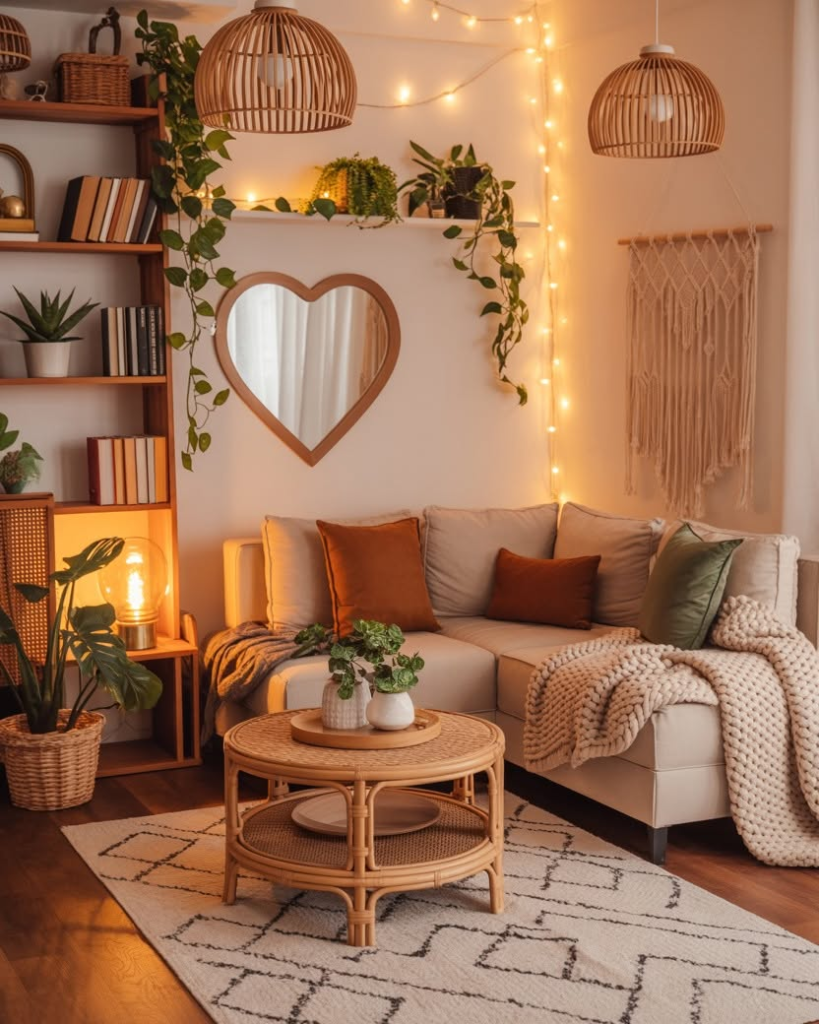
Arranging your main seating to face down the longest visual line in the room (often toward a window or the entry) rather than across the shortest width tends to make a small living room layout feel deeper than it actually is.
7. Use a single large mirror instead of several small ones
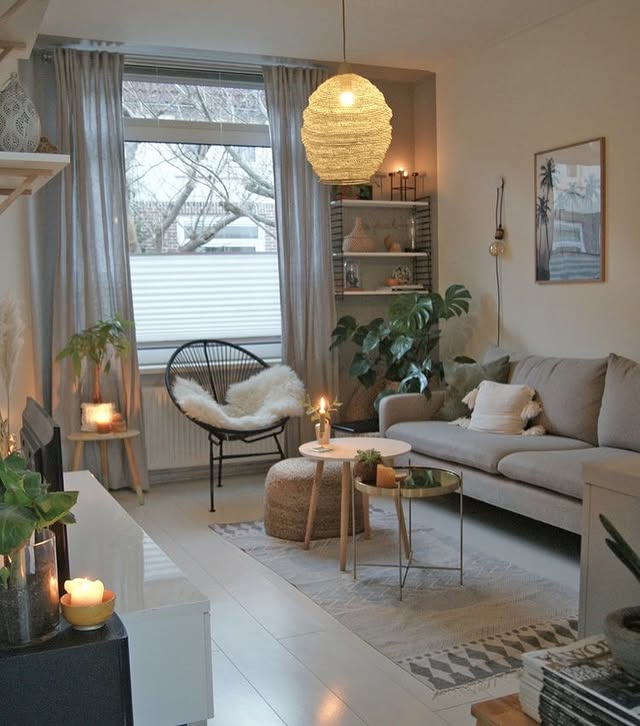
A large mirror leaning against a wall or hung opposite a window reflects light and depth across the whole room, which does more for a small layout than several smaller decorative mirrors scattered in different spots. This is one of the cheapest layout tricks on this whole list — a leaning floor mirror runs $40-$100 in most cases and needs zero installation.
Pro tip for sightlines: resist the urge to decorate every single wall. A reader left a comment on a past post saying she left one wall completely bare in her small living room on purpose, specifically to give the eye somewhere to rest, and it’s consistently the thing people notice first when they visit. A room with some intentional blank space reads as more spacious than one packed floor to ceiling.
Multi-Functional Furniture Layout Ideas
8. A storage ottoman instead of a second coffee table
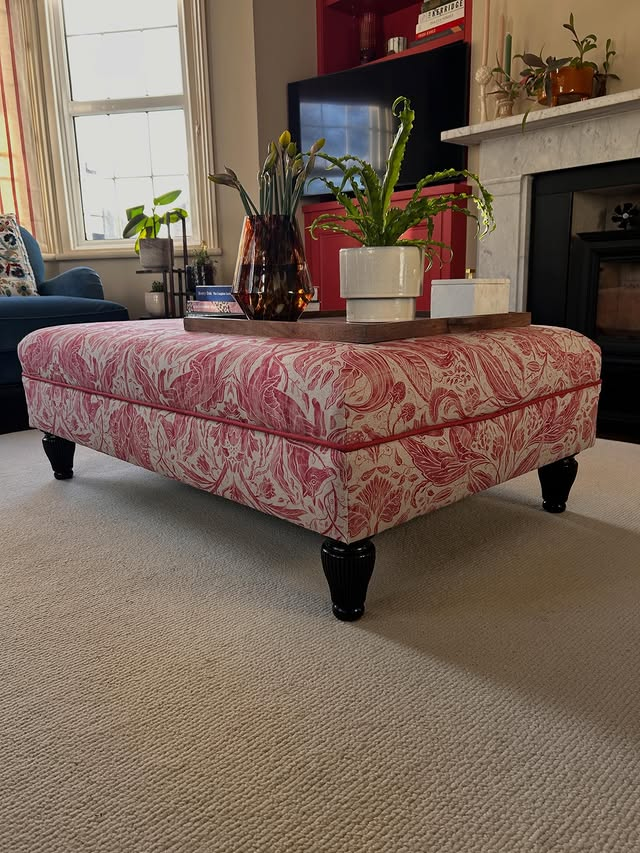
For a small living room that needs extra seating on occasion but doesn’t have room for a second sofa or loveseat, a storage ottoman does double duty — footrest and seating most days, hidden storage for blankets or remotes the rest of the time.
9. A lift-top coffee table for a room that doubles as a workspace
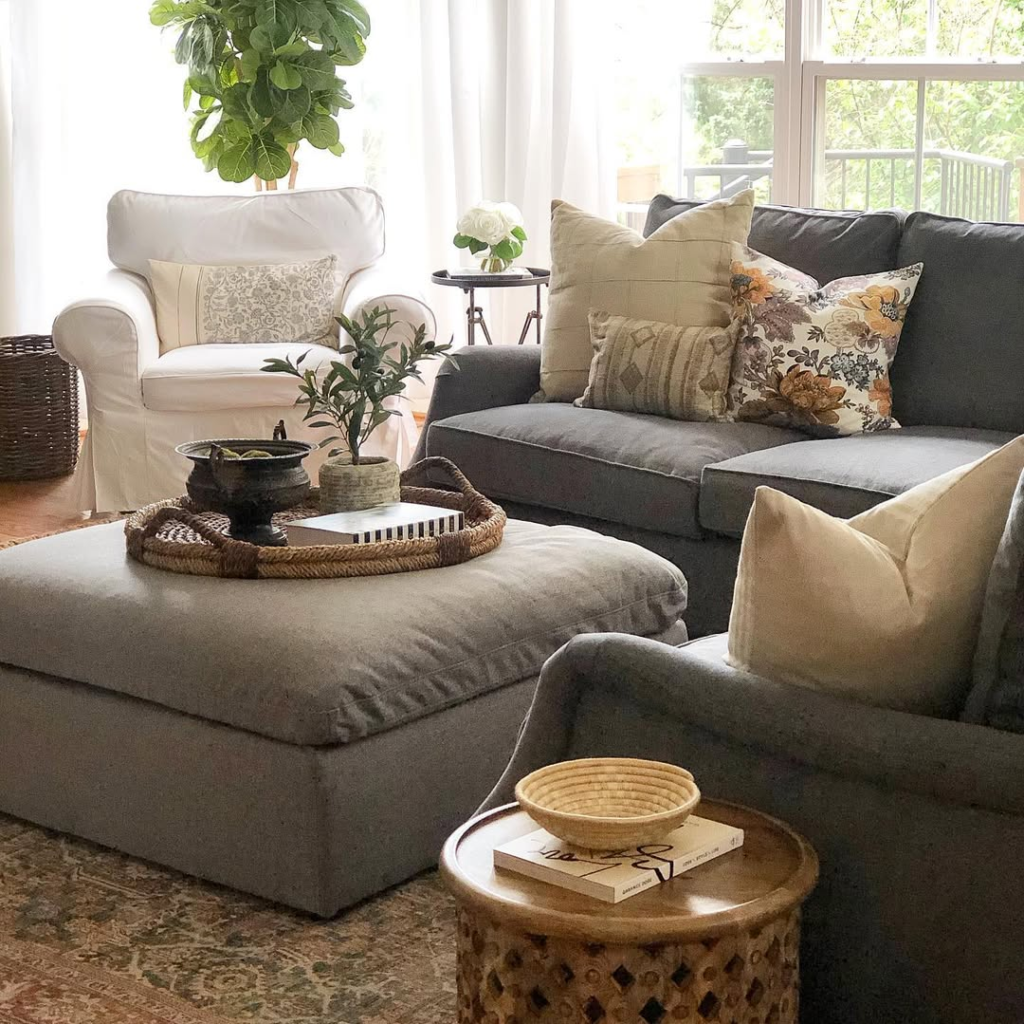
If your living room occasionally functions as a home office or a dining spot, a coffee table with a lift-top surface gives you a usable work height without needing a dedicated desk taking up its own floor space.
10. Nesting tables instead of one large coffee table
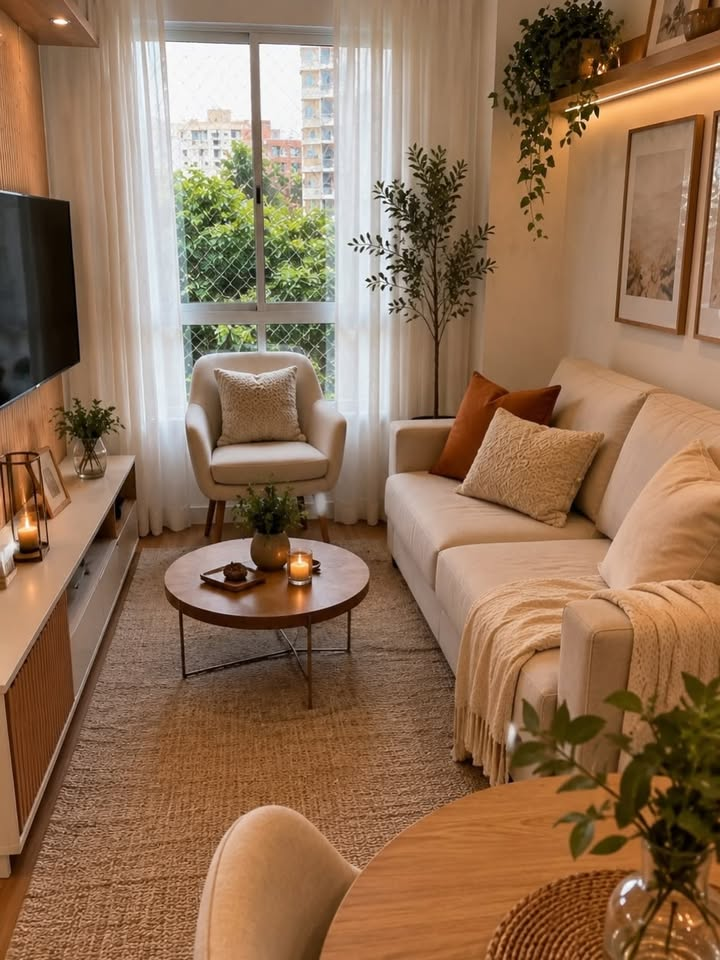
Nesting tables — two or three tables of graduated size that tuck under each other — give you the flexibility of extra surface area when you need it (guests, game night) without committing floor space to a single large table every day.
11. A daybed or sleeper sofa in place of a traditional sofa and separate guest bed
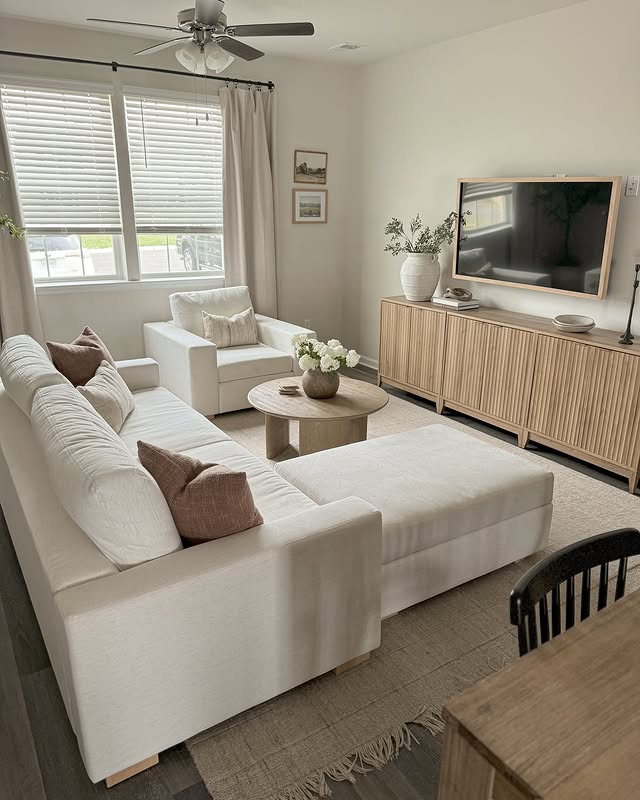
For a small living room that occasionally needs to double as a guest space, a daybed or a sleeper sofa eliminates the need for a second piece of furniture entirely, which matters more in a small layout than it would in a larger one.
| Multi-Functional Piece | Best For | Approx. Cost | Trade-off |
|---|---|---|---|
| Storage ottoman | Occasional extra seating + hidden storage | $40–$120 | Less back support than a full chair |
| Lift-top coffee table | Living rooms doubling as workspace | $100–$300 | Bulkier than a standard coffee table |
| Nesting tables | Flexible surface area, minimal footprint | $60–$180 | Smaller individual surface per table |
| Sleeper sofa/daybed | Guests staying over occasionally | $400–$1,200+ | Pricier upfront, less comfortable long-term seating than a dedicated sofa |
Pro tip: don’t buy every multi-functional piece on this list just because they’re all reasonably practical — pick the one or two that solve a problem you actually have. I bought a lift-top coffee table before I ever regularly worked from my living room, and it just became a spot where mail piled up instead of a real workspace.
Rug and Zoning Layout Ideas
12. Size the rug to fit the furniture group, not the room
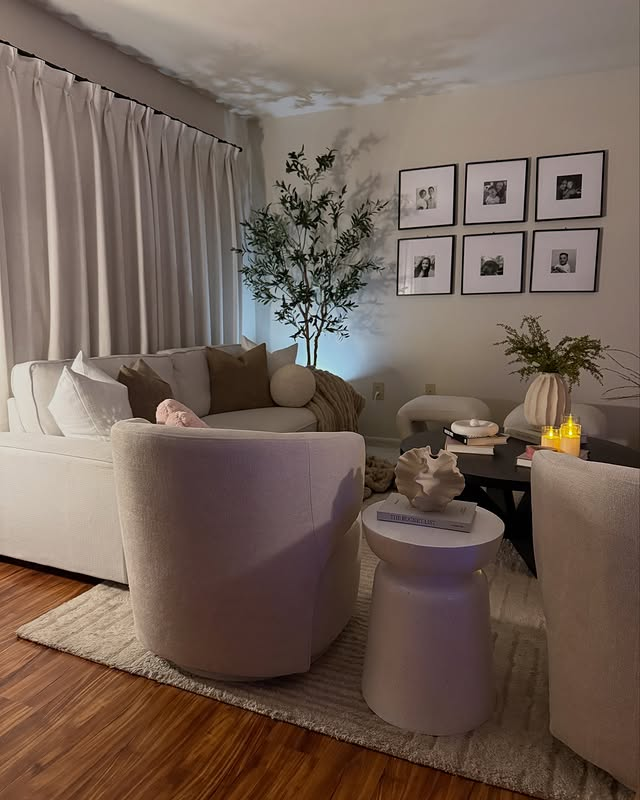
One of the most common small living room layout mistakes is buying a rug sized to the room rather than the furniture arrangement sitting on it — a rug too small leaves furniture legs floating awkwardly off the edges, which visually shrinks the seating area instead of anchoring it. At minimum, the front legs of your sofa and chairs should sit on the rug, not just in front of it.
13. Use a rug to visually separate a living-dining combo
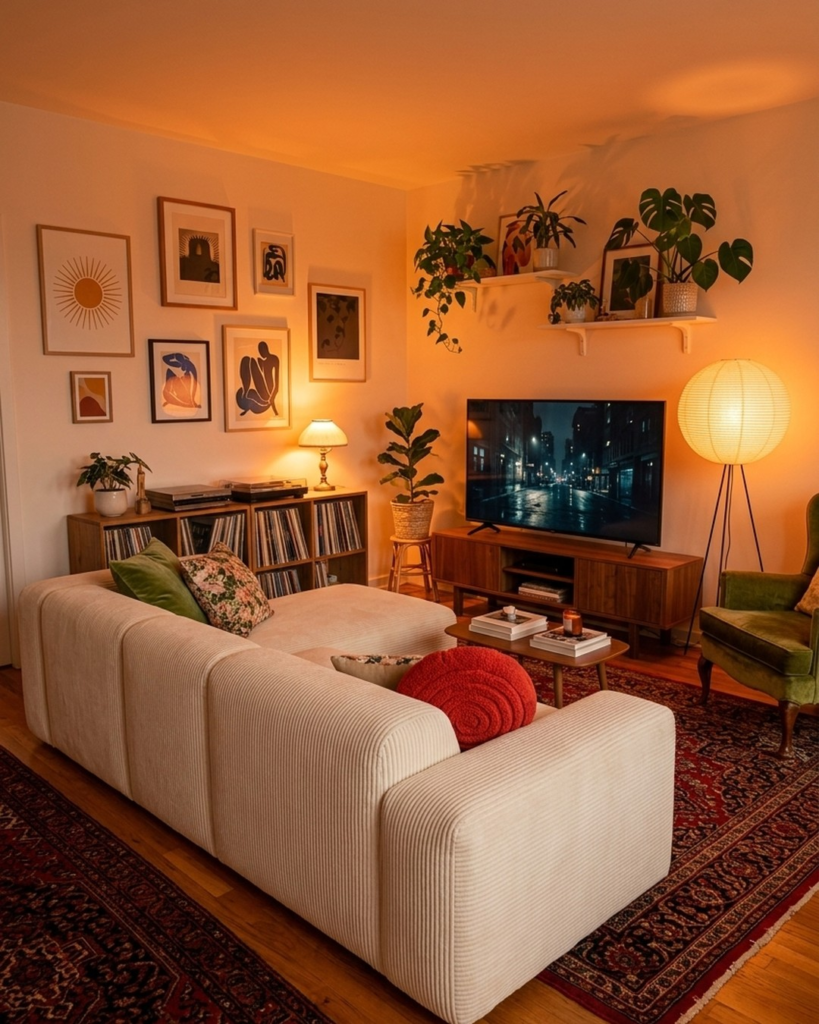
In an open-plan small space where the living room and dining area share one room, a rug under just the living room furniture creates a visual boundary between the two zones without needing an actual physical divider, which matters a lot in layouts where there isn’t room for one anyway.
14. A round rug to soften a boxy room’s layout
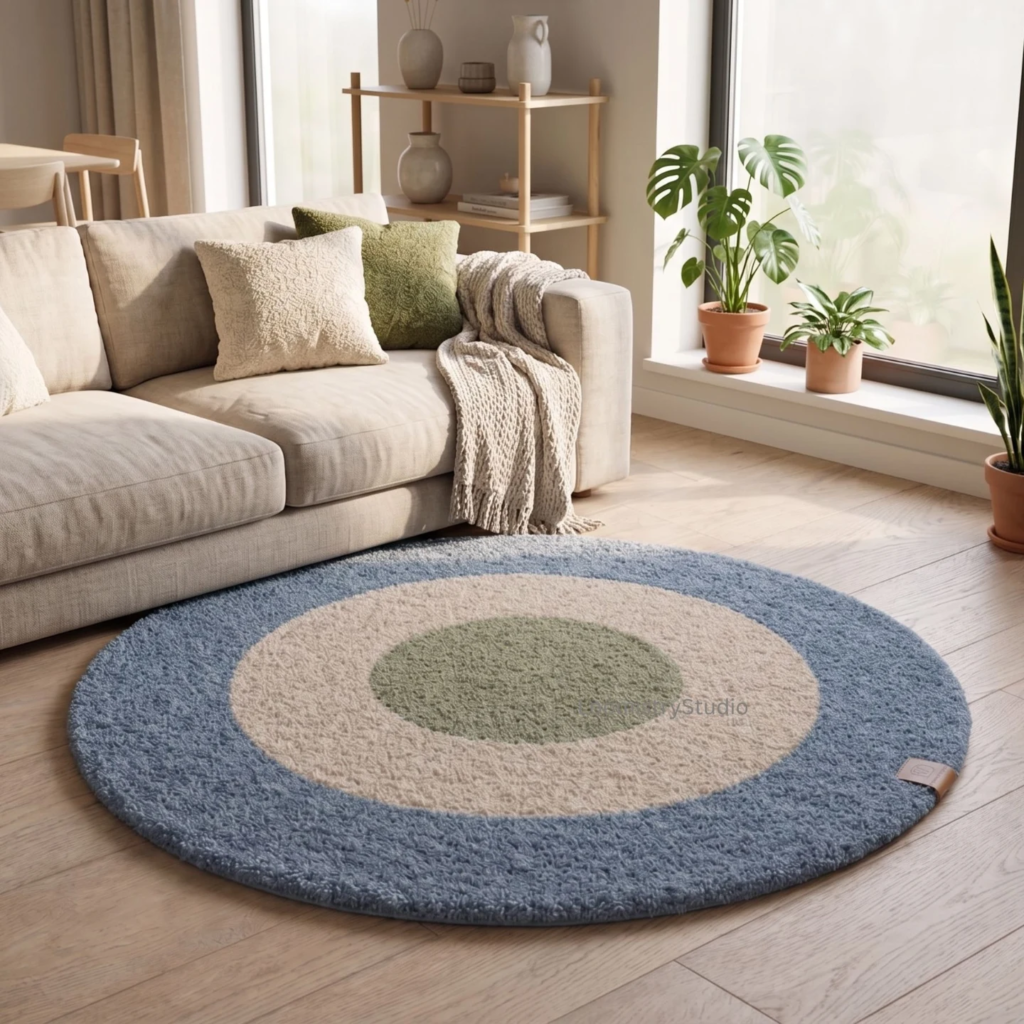
For a living room that’s already fairly square or boxy, a round rug under a coffee table breaks up the hard right angles the rest of the furniture and walls tend to create, and it tends to look more intentional in an irregularly shaped room than a rectangular rug forced to fit an odd space.
Wall and Vertical Space Layout Ideas
15. Wall-mounted shelving instead of a floor-standing bookshelf
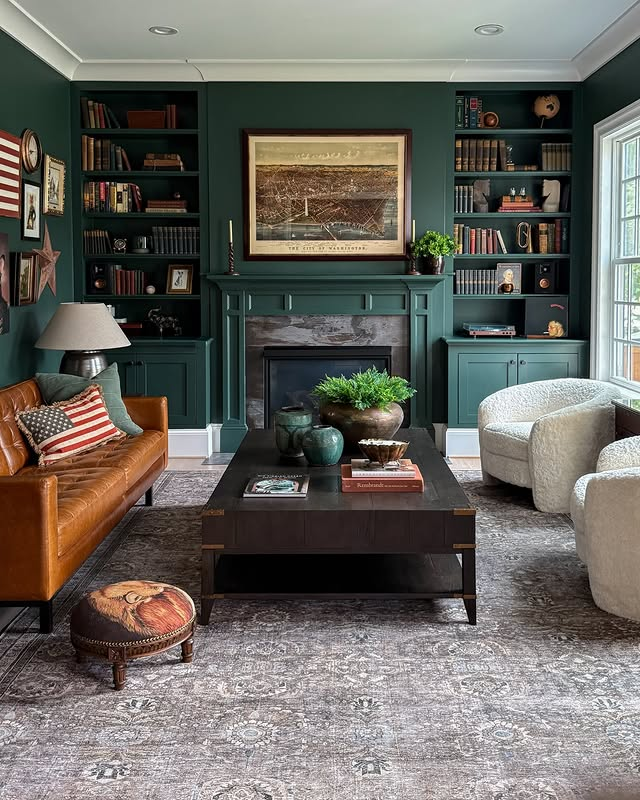
Floating shelves mounted on the wall free up floor space that a traditional bookshelf’s footprint would otherwise take, which matters most in a small living room layout where every square foot of floor counts more than vertical wall space does.
16. A wall-mounted TV instead of a media console
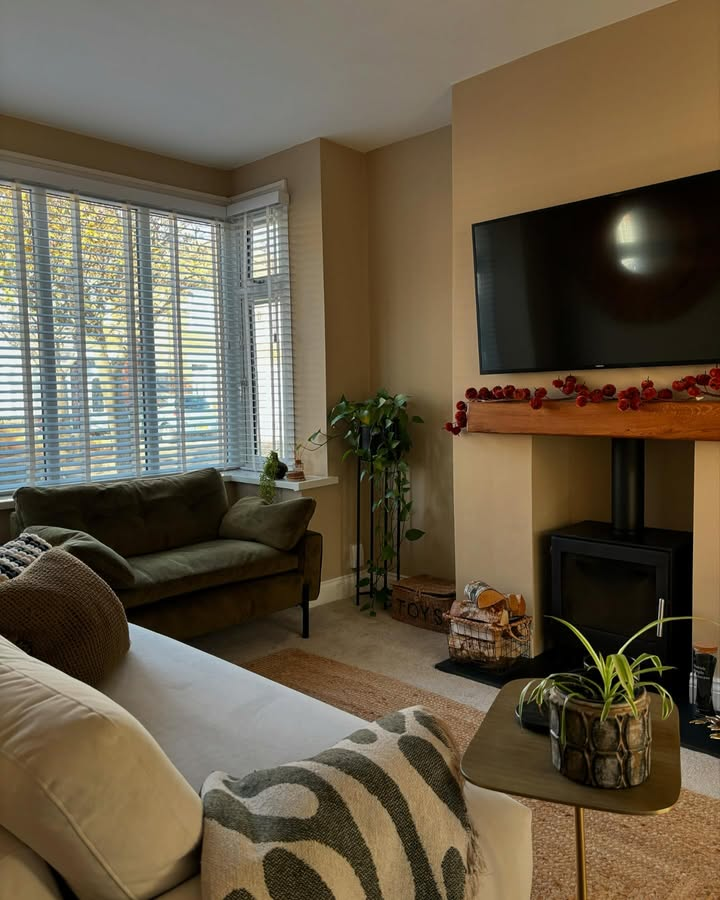
Mounting the TV directly on the wall, rather than resting it on a console, reclaims the floor space a console would otherwise occupy — even a slim console can eat up more visual and physical space than people expect in a genuinely small layout.
17. Tall, narrow furniture instead of short, wide furniture
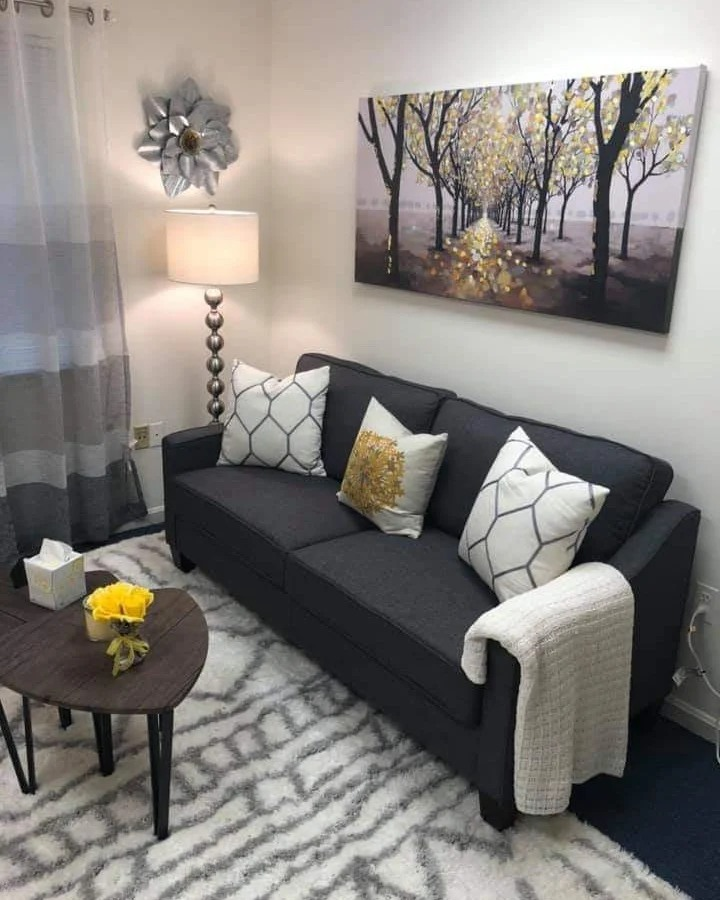
When you do need floor-standing storage, choosing tall and narrow over short and wide makes better use of vertical space without expanding the furniture’s footprint on the floor, which is almost always the more limited resource in a small living room.
Traffic Flow and Room Shape Layout Ideas
18. Leave at least 30 inches for main walking paths
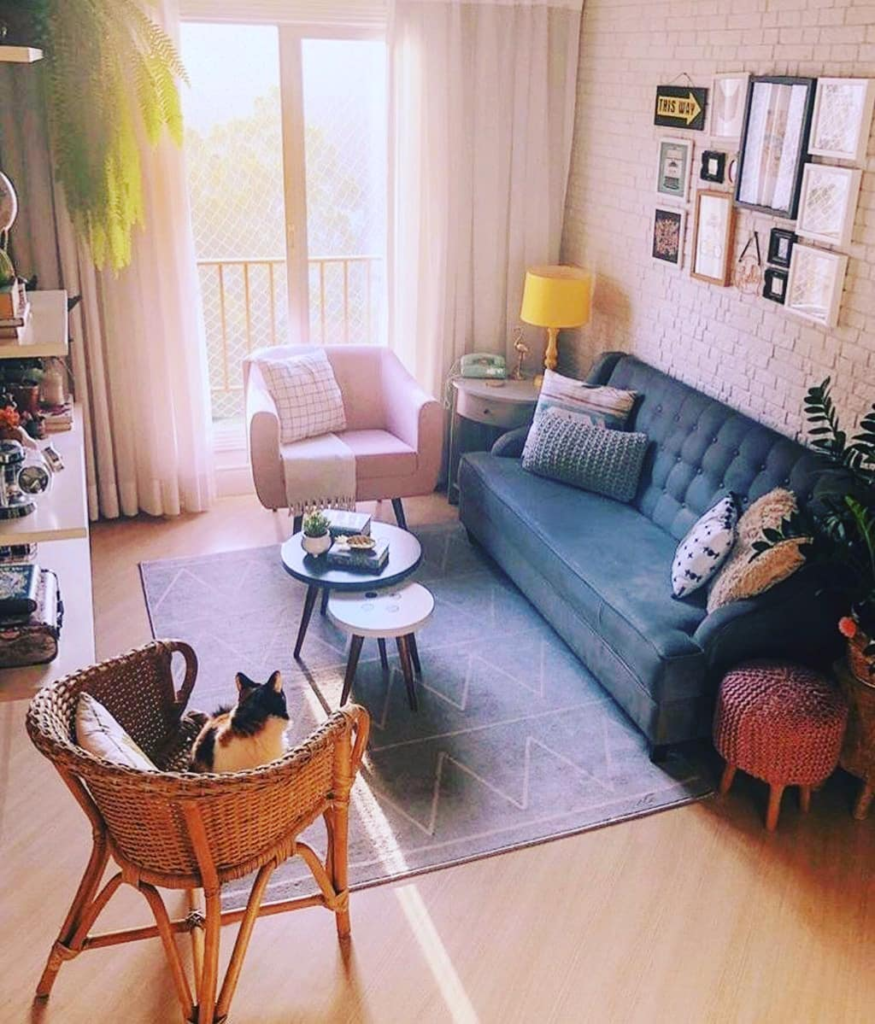
As a general rule, main walking paths through a living room should have at least 30 inches of clearance — narrower than that, and the room starts to feel cramped regardless of how the furniture is styled. This is worth actually measuring rather than eyeballing, since a path that looks fine standing still often feels tight once you’re moving through it with your hands full.
19. Break up a long, narrow living room into two zones
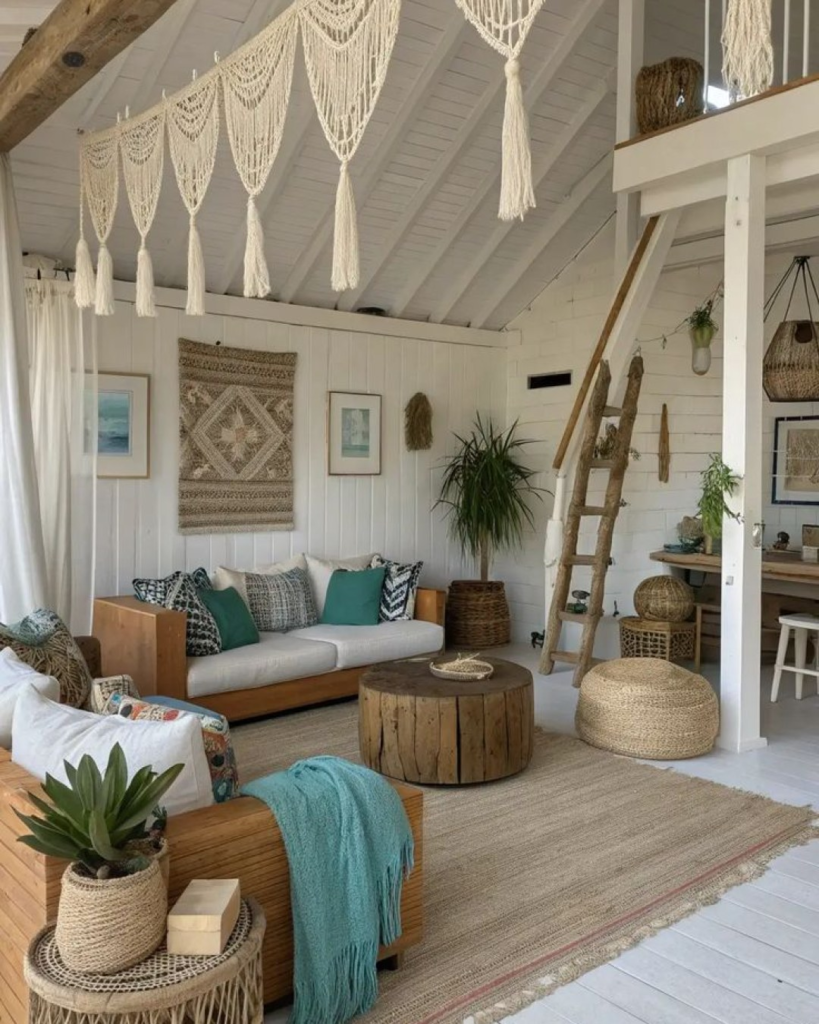
For a living room that’s unusually long and narrow rather than roughly square, splitting the space into two distinct functional zones — a seating area near one end, a reading nook or small desk near the other — tends to feel more intentional than trying to arrange one large furniture group down the entire length.
20. Use furniture placement to disguise an awkward architectural feature
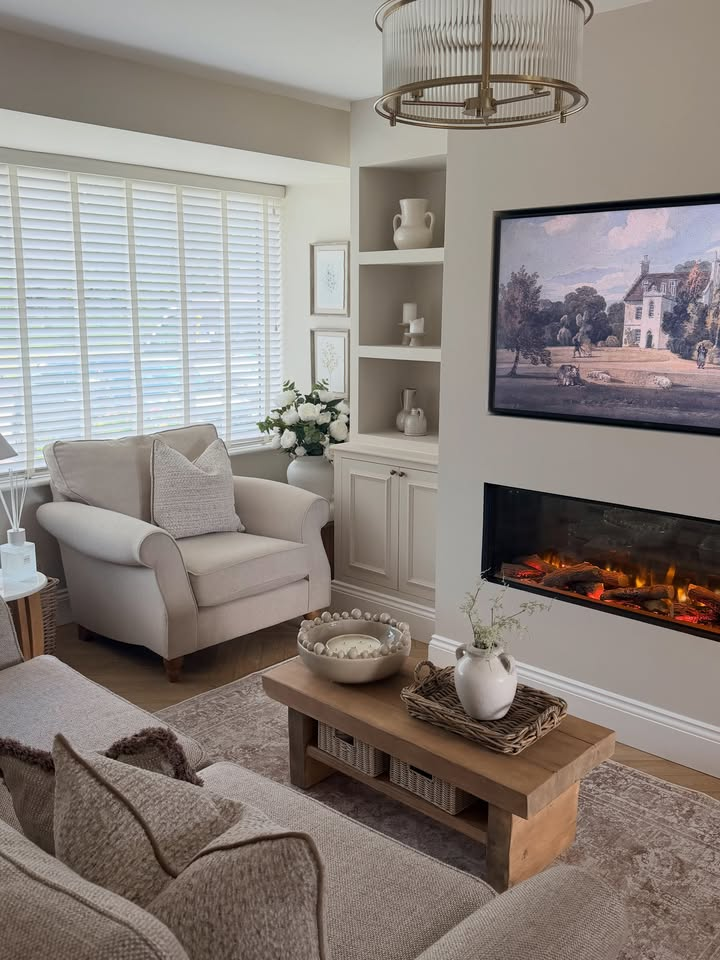
If your small living room has an awkward radiator, an oddly placed doorway, or a support column breaking up the space, working furniture placement around that feature — rather than trying to ignore it or hide it — tends to look more resolved than pretending the room is a perfect rectangle when it isn’t.
What I’d Actually Do First
If I were laying out a small living room from scratch tomorrow, I wouldn’t start with furniture shopping at all — I’d start with floating the sofa and getting the rug sized correctly, because those two changes alone did more for how my first apartment’s living room felt than any single piece of furniture I bought afterward.
The multi-functional pieces and wall-mounted storage matter, but they matter a lot less if the basic bones of the layout — the float, the sightlines, the walking paths — aren’t sorted out first.
Not every idea here fits every room, and a layout that works in a square living room won’t necessarily work in a long, narrow one.
Look at the actual shape and traffic pattern of your specific space before committing to any single idea on this list, and start with whichever fix solves the problem that bothers you most day to day.


Leave a Reply